
Real references. Clearly labelled concepts.
The images explain roof types and details. They are not evidence of Atlantic Roofcare projects, and no property owner or photographer is presented as endorsing the concept.
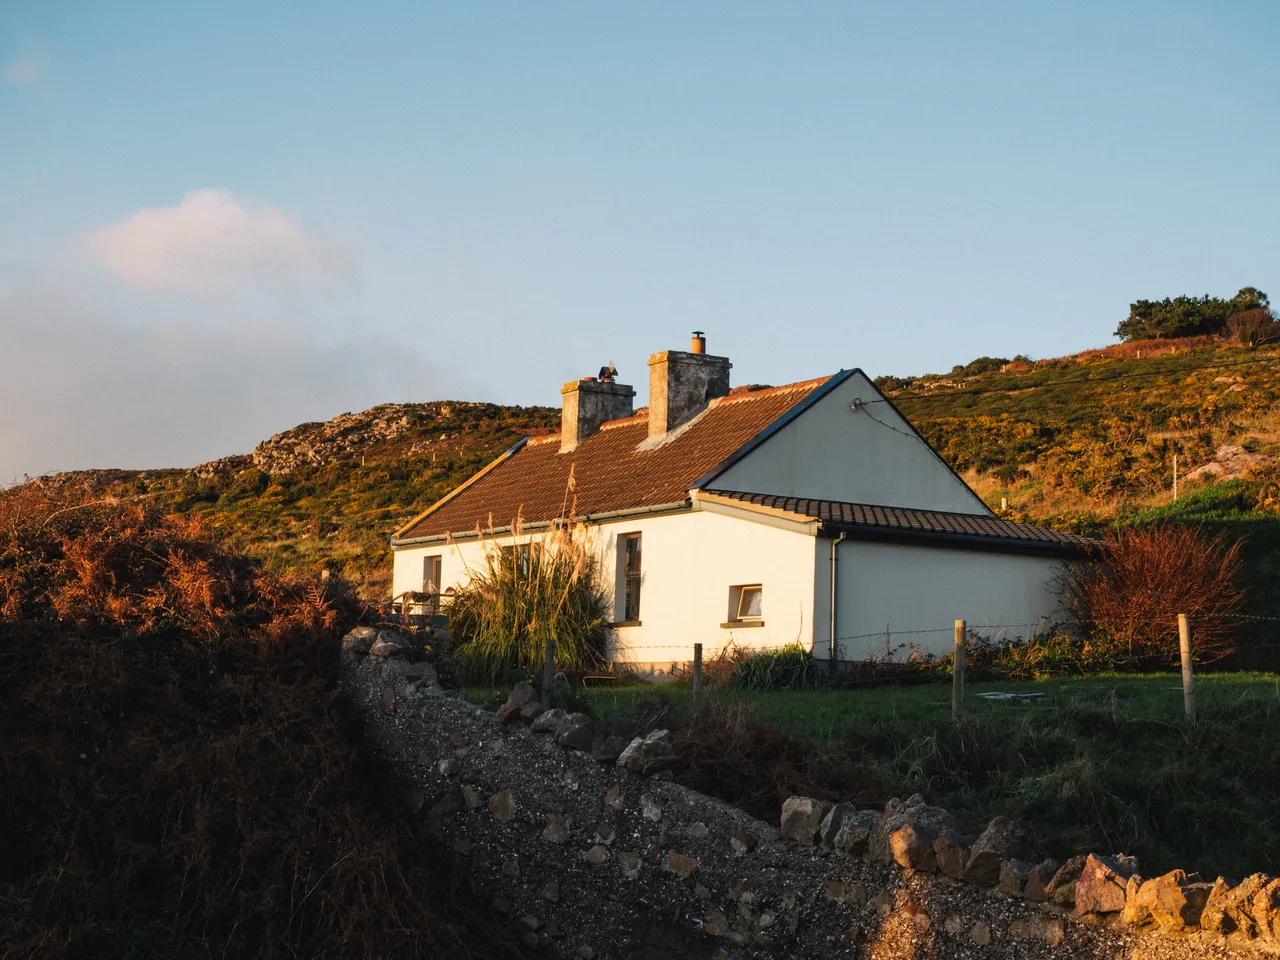
White coastal cottage in Howth with a tiled roof and two chimneys in evening light
Brian Jesus · Pexels License
Resized, compressed to WebP and displayed with responsive crops. Creative Commons ShareAlike image adaptations remain under their stated licence; that licence applies to the image, not the website code.
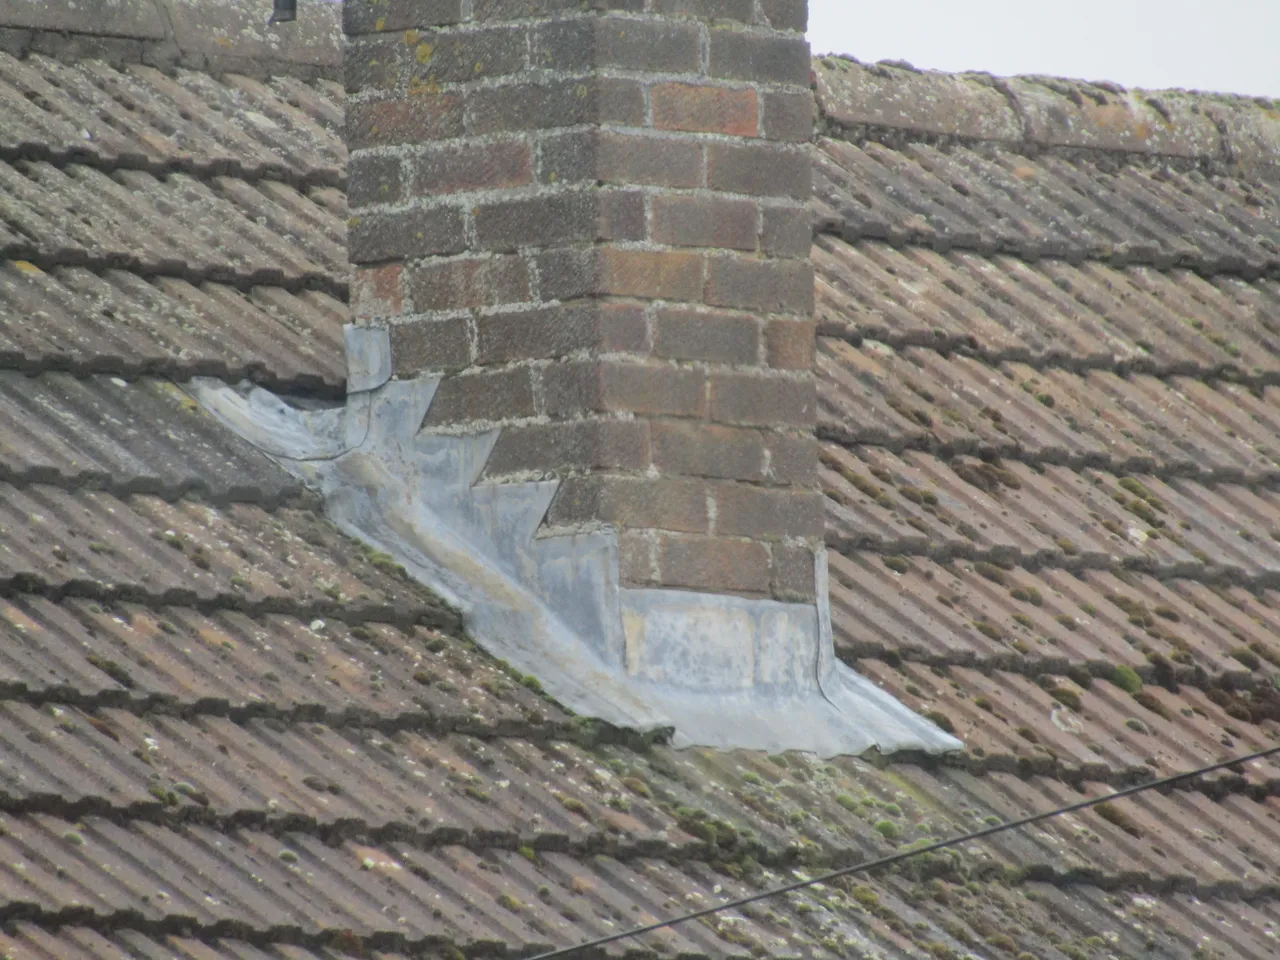
Stepped lead flashing at a brick chimney on a weathered tiled roof
Kolforn (Wikimedia) · CC BY-SA 4.0
Resized, compressed to WebP and displayed with responsive crops. Creative Commons ShareAlike image adaptations remain under their stated licence; that licence applies to the image, not the website code.

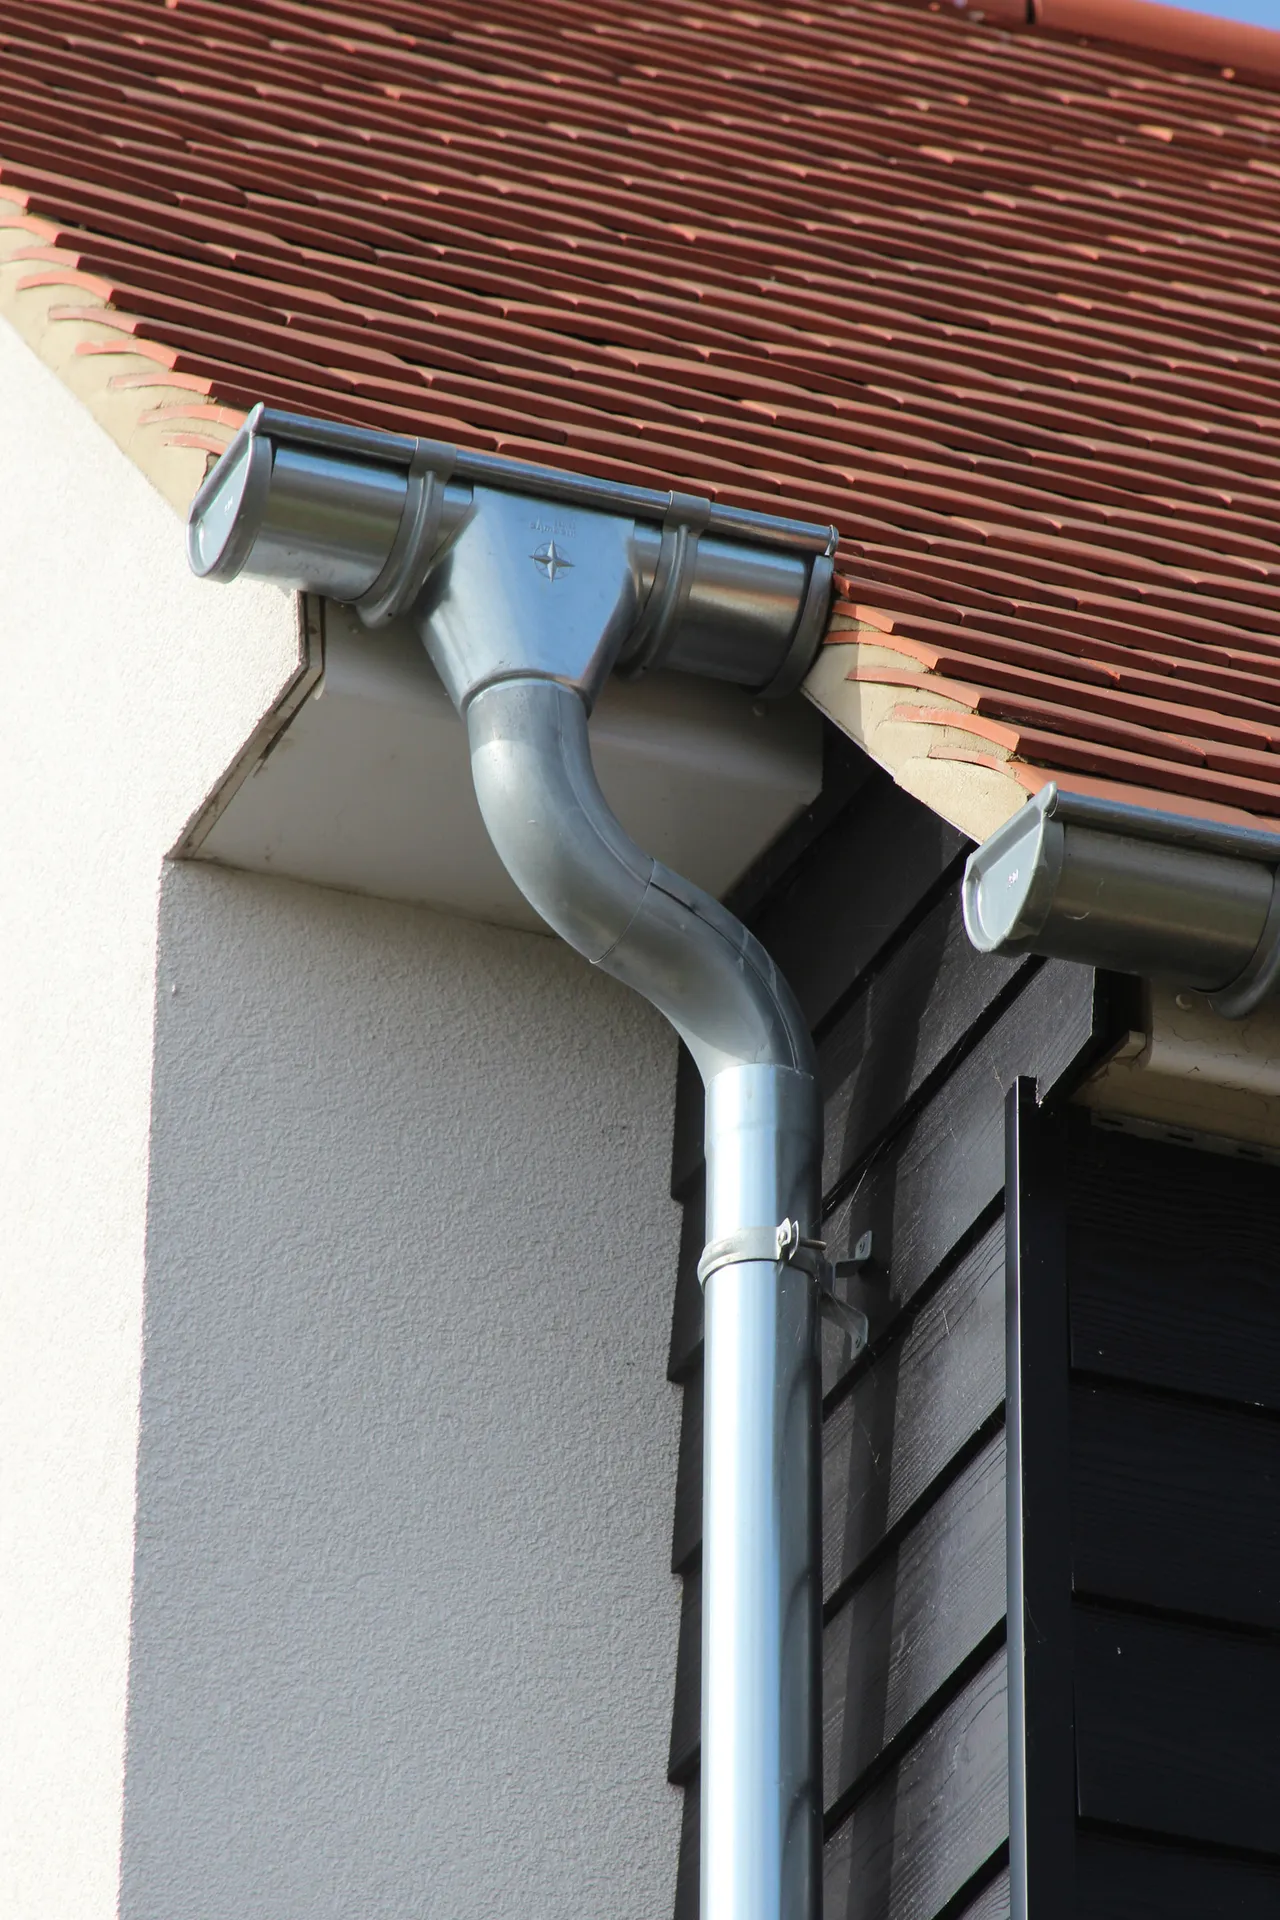
Metal gutter, outlet and downpipe at the eaves of a rendered home
Oast House Archive · CC BY-SA 2.0
Resized, compressed to WebP and displayed with responsive crops. Creative Commons ShareAlike image adaptations remain under their stated licence; that licence applies to the image, not the website code.

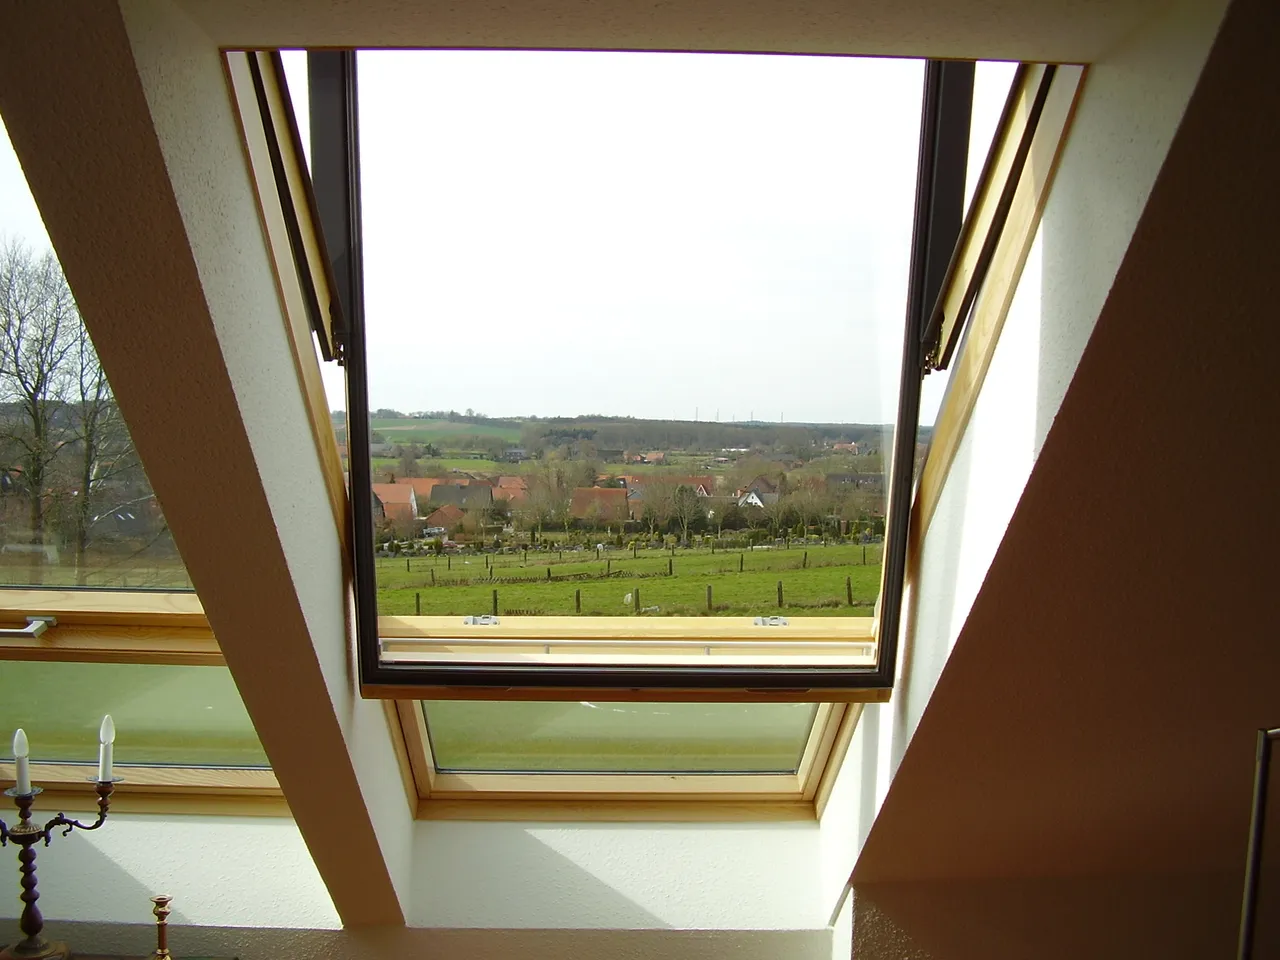
An open timber roof window bringing daylight into a sloped attic room
Zufrieden · Public domain
Resized, compressed to WebP and displayed with responsive crops. Creative Commons ShareAlike image adaptations remain under their stated licence; that licence applies to the image, not the website code.

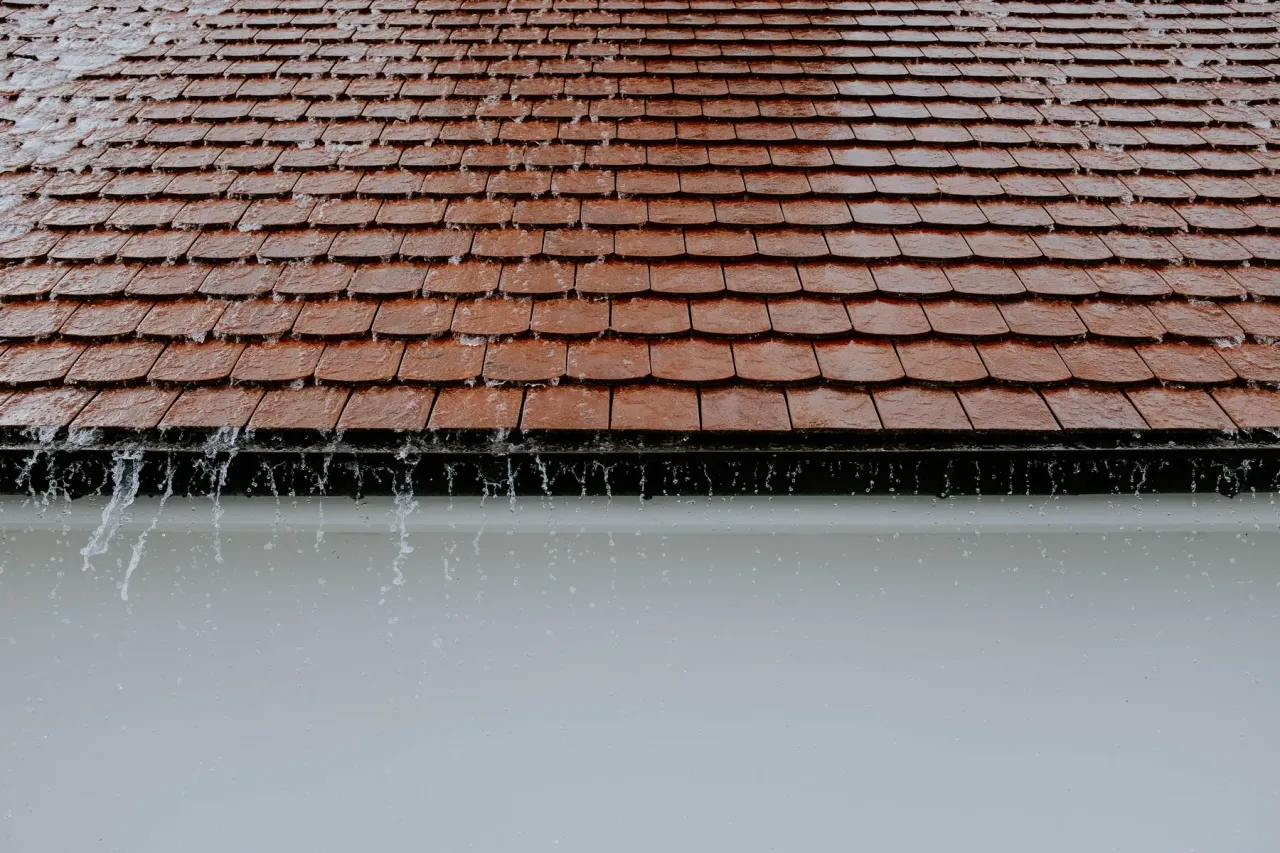
Rainwater falling from the edge of a tiled roof
Adrien Olichon · Pexels License
Resized, compressed to WebP and displayed with responsive crops. Creative Commons ShareAlike image adaptations remain under their stated licence; that licence applies to the image, not the website code.
Close view of overlapping weathered roof tiles
Tom Van Dyck · Pexels License
Resized, compressed to WebP and displayed with responsive crops. Creative Commons ShareAlike image adaptations remain under their stated licence; that licence applies to the image, not the website code.

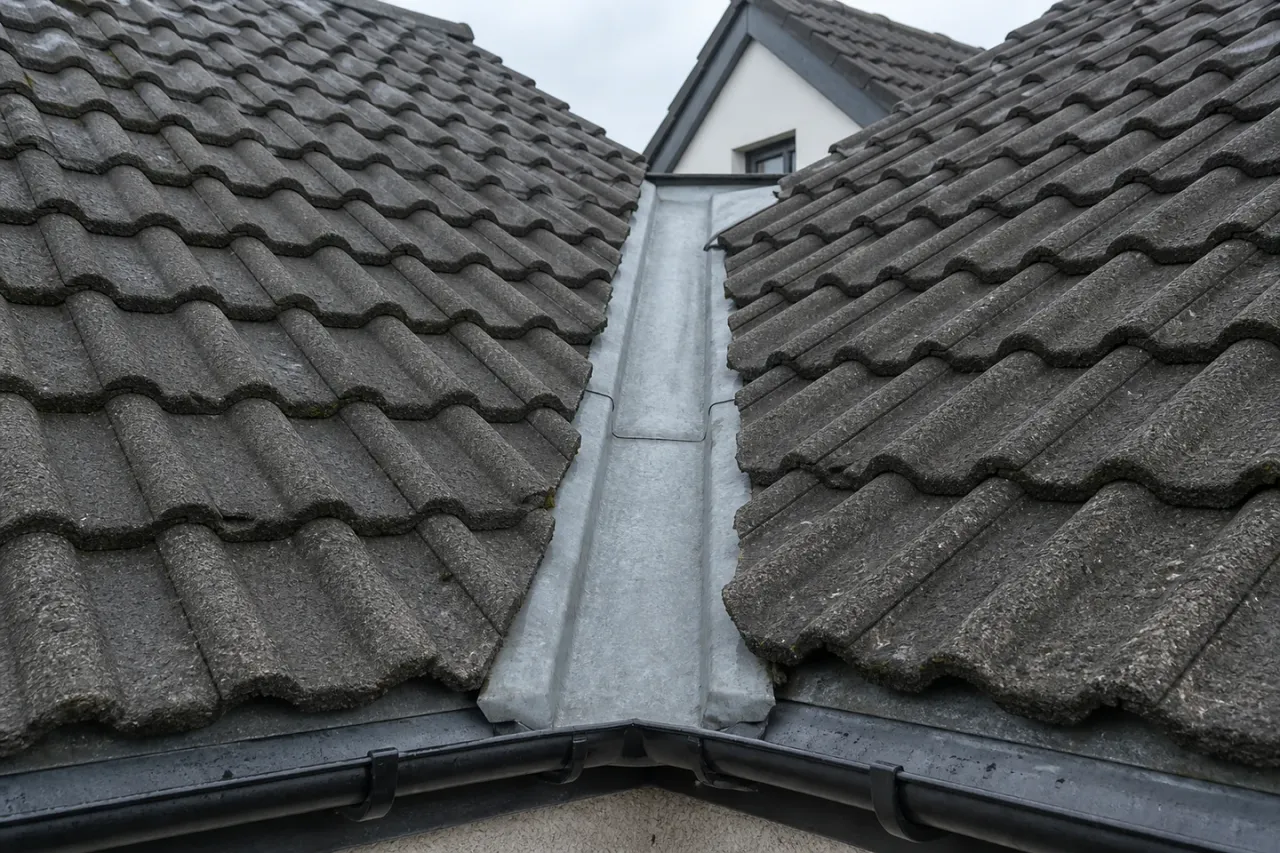
Illustration of an open metal valley between two tiled roof slopes
PageLaunch concept imagery · Generated illustration
Supplied concept imagery. AI-generated illustration, not a photograph of completed work. Visual examples are not construction specifications.
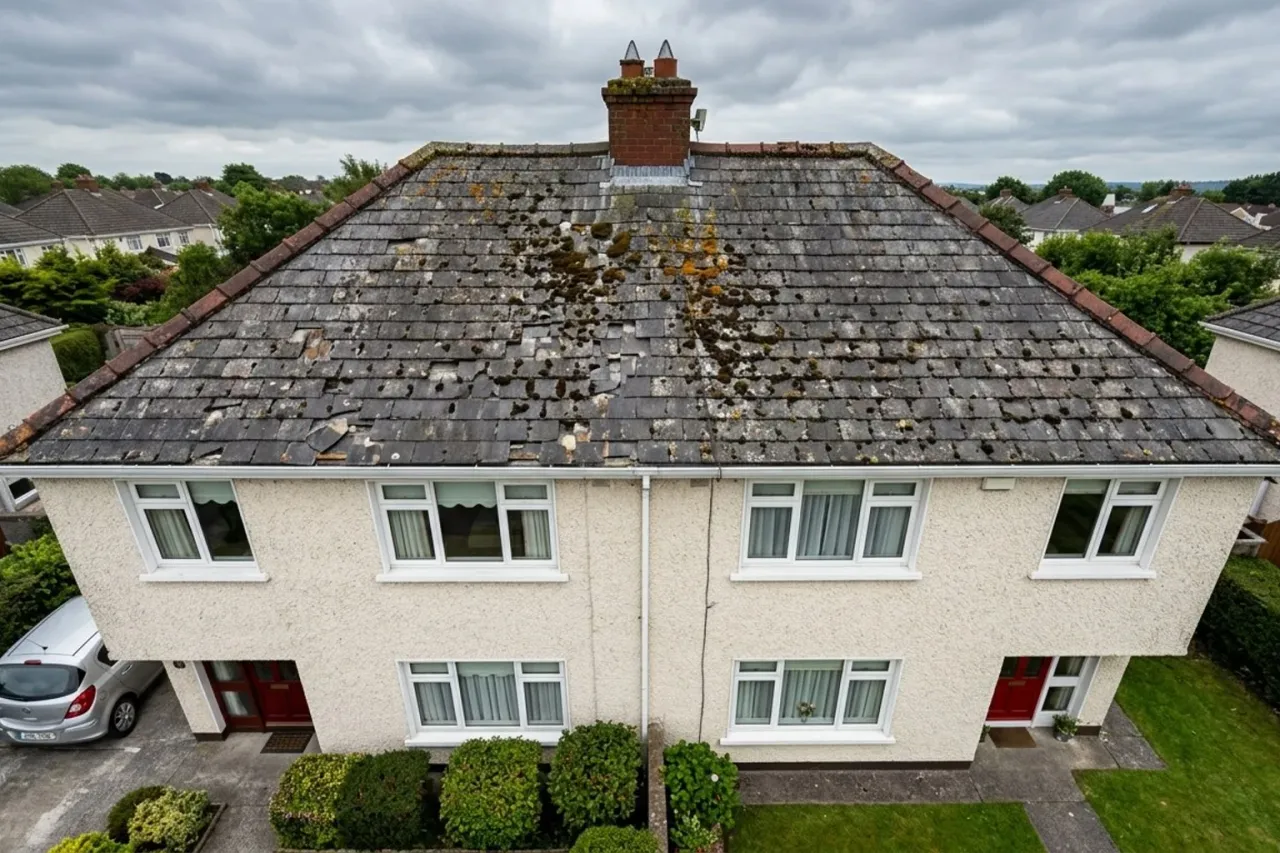
Illustrative before view of a semi-detached home with a weathered slate roof
PageLaunch supplied concept library · Generated illustration
Supplied concept imagery. AI-generated illustration, not a photograph of completed work. Visual examples are not construction specifications.
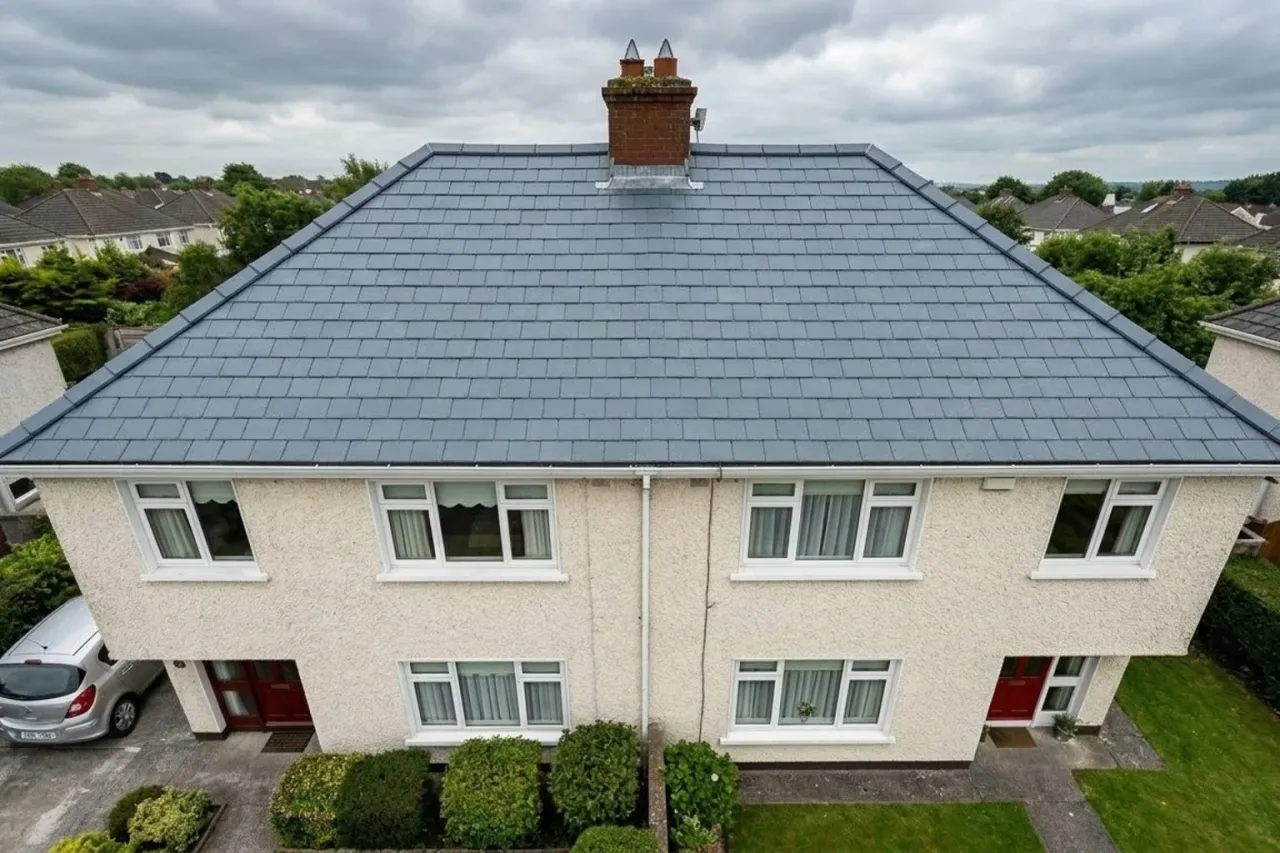
Illustrative renewed slate roof on the same semi-detached home from the same viewpoint
PageLaunch supplied concept library · Generated illustration
Supplied concept imagery. AI-generated illustration, not a photograph of completed work. Visual examples are not construction specifications.
Flat-roof diagram & identity
The simplified flat-roof diagram was drawn for this PageLaunch concept. The existing Atlantic Roofcare concept logo has been retained. Neither represents a real contractor’s accreditation.